
- /


Bought with Phil Konynenbelt
$900,000
$949,777
5.2%For more information regarding the value of a property, please contact us for a free consultation.
4 Beds
3 Baths
4,462 SqFt
SOLD DATE : 10/14/2026
Key Details
Sold Price $900,000
Property Type Other Types
Sub Type Single Family Residence
Listing Status Sold
Purchase Type For Sale
Square Footage 4,462 sqft
Price per Sqft $201
MLS Listing ID 202617709
Sold Date 10/14/26
Style Ranch,Craftsman
Bedrooms 4
Year Built 2012
Annual Tax Amount $8,504
Lot Size 0.280 Acres
Lot Dimensions 0.28
Property Sub-Type Single Family Residence
Property Description
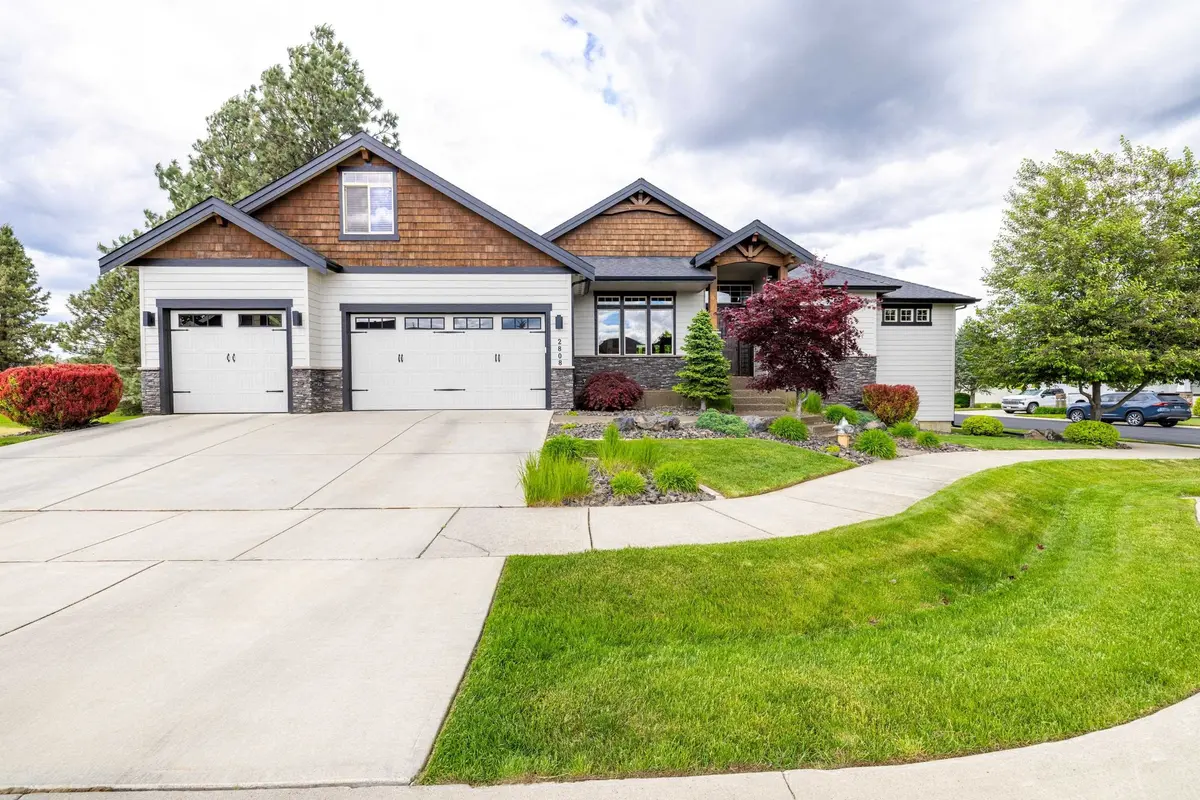
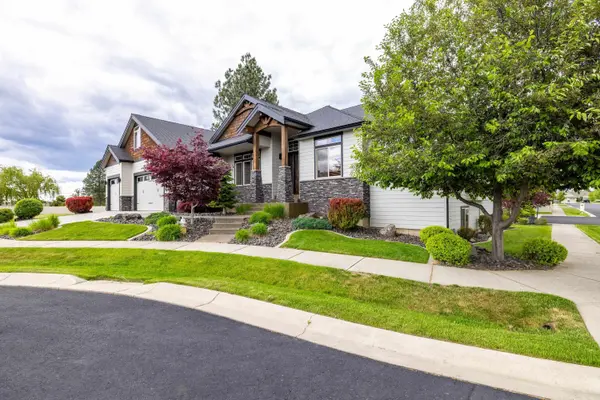
Exceptional Dave Largent custom daylight rancher on a corner lot in a gated community. Approx. 4,462 sq ft with 4 bedrooms, 2.5 baths, and an oversized 3+ car garage. Features include exquisite knotty alder woodwork and beams, cedar ceilings, hand-scraped maple hardwood floors, custom office built-ins, Hunter Douglas blinds, and a gourmet kitchen with an immense granite island. A spacious covered deck overlooks a large common area directly behind the home, providing added privacy. Entertain with a full wet bar and a bonus room above the garage. Additional amenities include a central vacuum, a humidifier, A/C, a water softener, and countless custom upgrades throughout.
Location
State WA
County Spokane
Rooms
Basement Full, Finished, Daylight
Interior
Interior Features Hot Water, Pantry, Kitchen Island, Central Vacuum
Heating Gas, Forced Air, Hot Water, Humidity Control
Cooling Central Air
Fireplaces Type Masonry, Gas
Appliance Indoor Grill, Gas Range, Double Oven, Dishwasher, Refrigerator, Disposal, Microwave
Exterior
Parking Features Attached
Garage Spaces 3.0
View Y/N true
Roof Type Composition
Building
Lot Description Sprinkler - Automatic, Cul-De-Sac
Story 1
Architectural Style Ranch, Craftsman
Structure Type Masonite
New Construction false
Schools
Elementary Schools Prairie View
Middle Schools Northwood
High Schools Mead
School District Mead
Others
Acceptable Financing Conventional, Cash
Listing Terms Conventional, Cash
Read Less Info
Want to know what your home might be worth? Contact us for a FREE valuation!

Our team is ready to help you sell your home for the highest possible price ASAP
GET MORE INFORMATION
Agent License ID: 26006936