
- /


Bought with Rheannon Androckitis
$568,000
$565,000
0.5%For more information regarding the value of a property, please contact us for a free consultation.
4 Beds
3 Baths
2,266 SqFt
SOLD DATE : 11/10/2026
Key Details
Sold Price $568,000
Property Type Other Types
Sub Type Single Family Residence
Listing Status Sold
Purchase Type For Sale
Square Footage 2,266 sqft
Price per Sqft $250
Subdivision Highland Estates
MLS Listing ID 202622148
Sold Date 11/10/26
Style Contemporary
Bedrooms 4
Year Built 2008
Annual Tax Amount $5,275
Lot Size 0.320 Acres
Lot Dimensions 0.32
Property Sub-Type Single Family Residence
Property Description
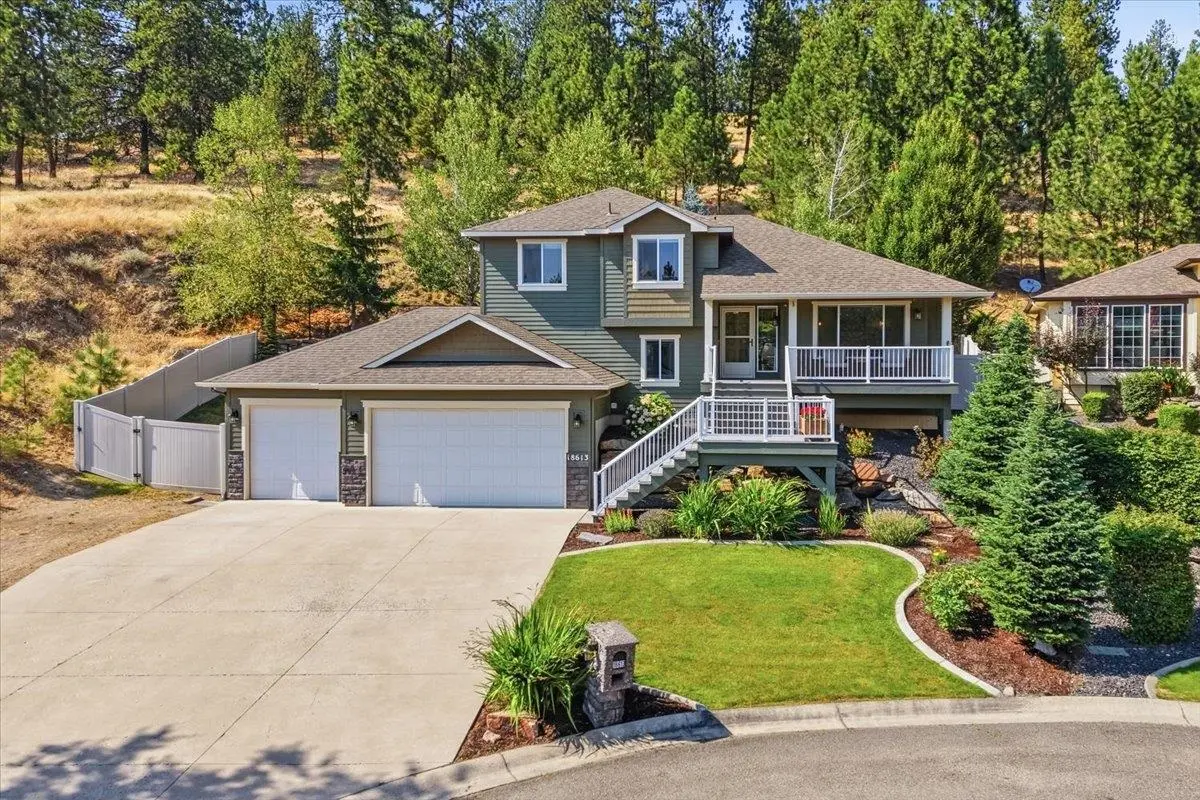
Perched atop the desirable Highland Estates on a quiet cul-de-sac, this quality Condron-built 4 bed, 3 bath home offers Spokane Valley views, exceptional privacy, and direct access to Antoine Peak trails. Enjoy the covered front porch or relax in the private backyard with no homes behind, featuring a paver patio with built-in fire pit, bench seating, pergola-covered deck, raised garden bed, and a space ready for a hot tub. The spacious eat-in kitchen offers a generous workspace, abundant cabinetry, stainless steel appliances, center island, and a pantry. Upstairs, you'll find 3 bedrooms, including a primary ensuite, and a full guest bathroom. The lower level offers a versatile 4th bedroom plus a large storage space or fitness room. This meticulously maintained home has been tastefully updated along with a AC & heat pump in 2026. The oversized 3-car garage features extra-tall doors and ceilings, a workbench, and ample storage. Where quality craftsmanship, modern comfort, privacy, and nature come together.
Location
State WA
County Spokane
Rooms
Basement Partial, Finished
Interior
Interior Features Hot Water, High Speed Internet, Smart Thermostat, Pantry, Kitchen Island, Cathedral Ceiling(s), Natural Woodwork
Heating Gas, Electric, Forced Air, Heat Pump, Humidity Control
Cooling Central Air
Fireplaces Type Gas
Appliance Water Softener, Free-Standing Range, Dishwasher, Refrigerator, Disposal, Microwave
Exterior
Parking Features Attached, Underground, Workshop in Garage, Garage Door Opener, Off Site, Oversized
Garage Spaces 3.0
Utilities Available Cable Available
View Y/N true
View City, Mountain(s), Territorial
Roof Type Composition
Building
Lot Description Views, Fenced Yard, Sprinkler - Automatic, Treed, Hillside, Cul-De-Sac, Oversized Lot
Architectural Style Contemporary
Structure Type Stone Veneer,Masonite
New Construction false
Schools
Elementary Schools Otis Orchards
Middle Schools East Valley
High Schools East Valley
School District East Valley
Others
Acceptable Financing VA Loan, Conventional, Cash
Listing Terms VA Loan, Conventional, Cash
Read Less Info
Want to know what your home might be worth? Contact us for a FREE valuation!

Our team is ready to help you sell your home for the highest possible price ASAP
GET MORE INFORMATION
Agent License ID: 26006936